London & Hertfordshire Free Site Visit
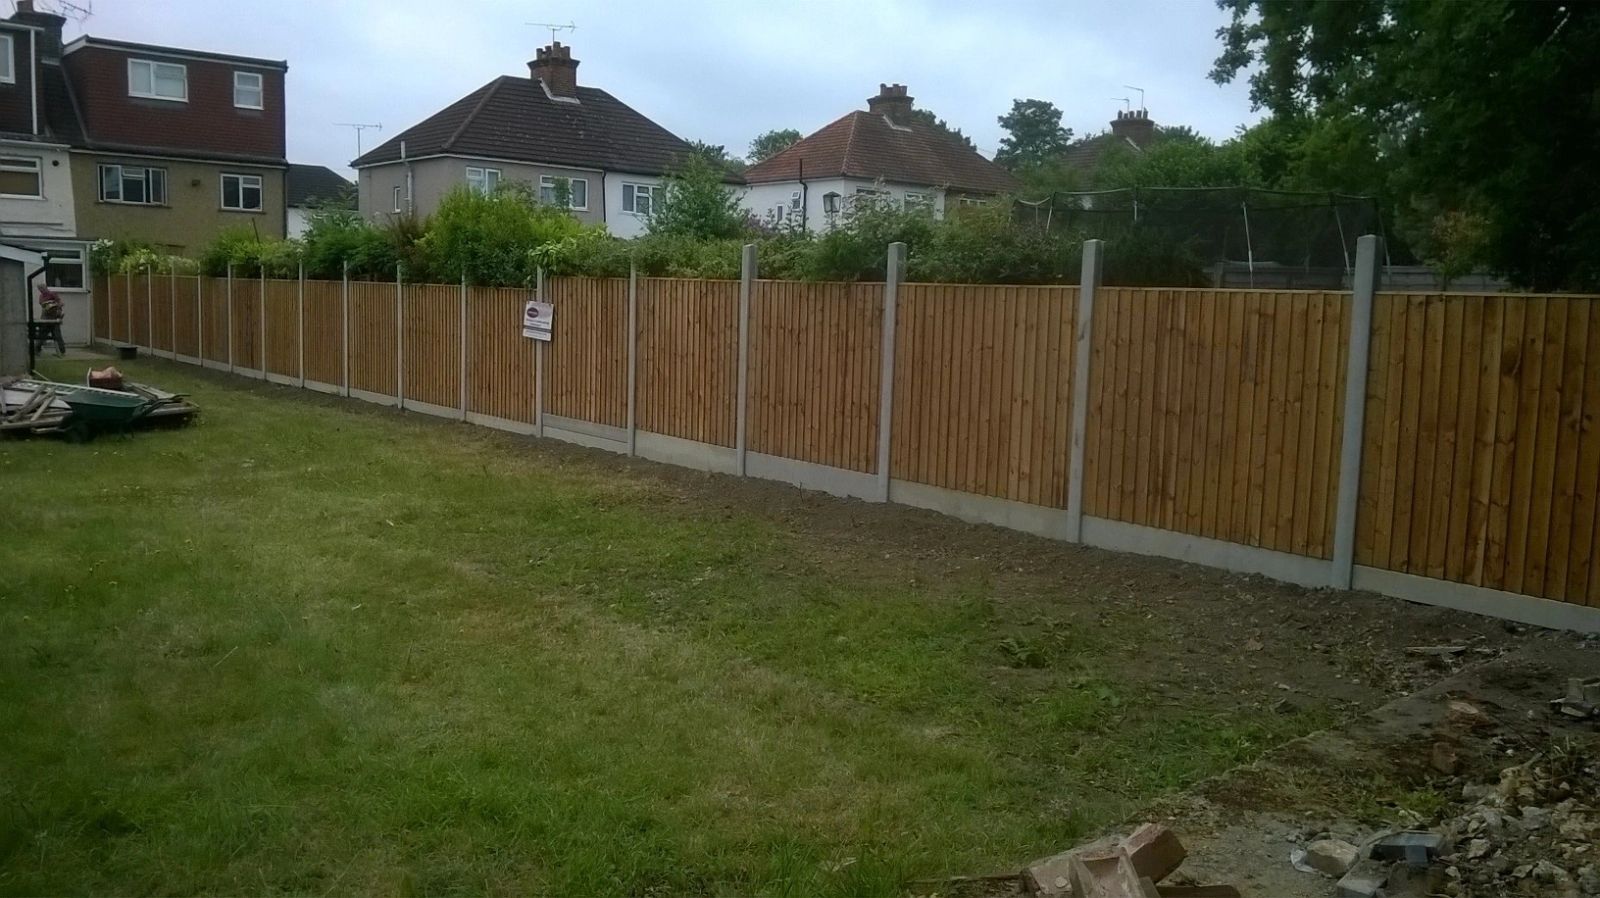
closeboard fence run installed by Capital Fencing in Camden (NW1)
Camden · NW1 / NW3 / NW5 / N7 / WC1

New-Build Garden Fencing in Camden — Built for how the finish sits next to the neighbour's existing boundary

New-Build Garden Fencing in Camden is a specific brief for us — buyers on modern estates upgrading the developer's minimum-spec boundary after handover. The default local answer isn't a stock catalogue drop: it's 6ft closeboard on concrete posts, 150mm gravel boards, mid-rail capped — a genuine 15-year replacement for the developer's 4-year panel. On Camden sites we also spec around listed-building and conservation constraints across most postcodes — timber and painted profiles only at the front, which is where a lot of new-build boundary fencing jobs quietly fail two years in. Roads such as Fortess Road and Camden Road are typical of the local layout. Regent's Canal towpath is a useful local reference point. The borough contains a large number of conservation areas, and much of its historic housing stock is subject to planning controls on visible boundary materials.

New-Build Garden Fencing in Camden is a specific brief for us — buyers on modern estates upgrading the developer's minimum-spec boundary after handover. The default local answer isn't a stock catalogue drop: it's 6ft closeboard on concrete posts, 150mm gravel boards, mid-rail capped — a genuine 15-year replacement for the developer's 4-year panel. On Camden sites we also spec around listed-building and conservation constraints across most postcodes — timber and painted profiles only at the front, which is where a lot of new-build boundary fencing jobs quietly fail two years in. Roads such as Fortess Road and Camden Road are typical of the local layout. Regent's Canal towpath is a useful local reference point. The borough contains a large number of conservation areas, and much of its historic housing stock is subject to planning controls on visible boundary materials.

Typical new-build boundary fencing briefs in Camden

  • raising a shared boundary height with neighbour agreement, keeping to permitted development
  • adding trellis and gravel boards to lengthen the life of an otherwise usable developer fence
Default spec

How we build new-build boundary fencing in Camden

6ft closeboard on concrete posts, 150mm gravel boards, mid-rail capped — a genuine 15-year replacement for the developer's 4-year panel. On Camden jobs we adjust for listed-building and conservation constraints across most postcodes — timber and painted profiles only at the front.

Property mix locally: Georgian and Victorian townhouses in Primrose Hill and Hampstead, plus dense terraces around Kentish Town and Gospel Oak. Typical gardens: small walled courtyards behind period houses; several conservation areas restrict visible materials. Postcodes we regularly service: NW1, NW3, NW5, N7, WC1.

Why this spec, for buyers on modern estates upgrading the developer's minimum-spec boundary after handover

  • no more callouts every winter — the standard developer spec fails inside four years and we know exactly what fails
  • we work around plot-boundary pegs and drainage runs that new-build gardens hide badly
  • quotes broken down so you can see exactly where the money over the developer spec goes
What goes wrong

Common failure modes on new-build boundary fencing

  • putting new closeboard on the existing developer posts — those are the part that failed first, not the panels
  • raising a shared boundary without agreeing with the neighbour, then discovering they've taken it down

New-Build Garden Fencing FAQs — Camden

Do I need permission to raise a new-build boundary?

On new-build boundary fencing jobs in Camden (NW1), our default answer is: 6ft closeboard on concrete posts, 150mm gravel boards, mid-rail capped — a genuine 15-year replacement for the developer's 4-year panel. The honest trade-off is putting new closeboard on the existing developer posts — those are the part that failed first, not the panels — which is exactly what our default spec designs out.

Can I replace the developer's fence in the first two years?

Across Camden we spec around listed-building and conservation constraints across most postcodes — timber and painted profiles only at the front, so on new-build boundary fencing that usually means 6ft closeboard on concrete posts. We'll walk you through no more callouts every winter — the standard developer spec fails inside four years and we know exactly what fails on the site visit before you commit.

What's the maximum height without planning on a new build?

Camden coverage means we can survey most NW1 addresses inside a week — buyers on modern estates upgrading the developer's minimum-spec boundary after handover. The honest trade-off is putting new closeboard on the existing developer posts — those are the part that failed first, not the panels — which is exactly what our default spec designs out.

Can new panels be fitted to existing developer posts?

Practically: replacing developer 4ft overlap panels with 6ft closeboard on concrete posts. That's the Camden version of this job, not a generic one. The honest trade-off is putting new closeboard on the existing developer posts — those are the part that failed first, not the panels — which is exactly what our default spec designs out.

Can you match my neighbour's post colour and spacing?

On new-build boundary fencing jobs in Camden (NW1), our default answer is: 6ft closeboard on concrete posts, 150mm gravel boards, mid-rail capped — a genuine 15-year replacement for the developer's 4-year panel. The honest trade-off is putting new closeboard on the existing developer posts — those are the part that failed first, not the panels — which is exactly what our default spec designs out.

Recent new-build garden fencing work

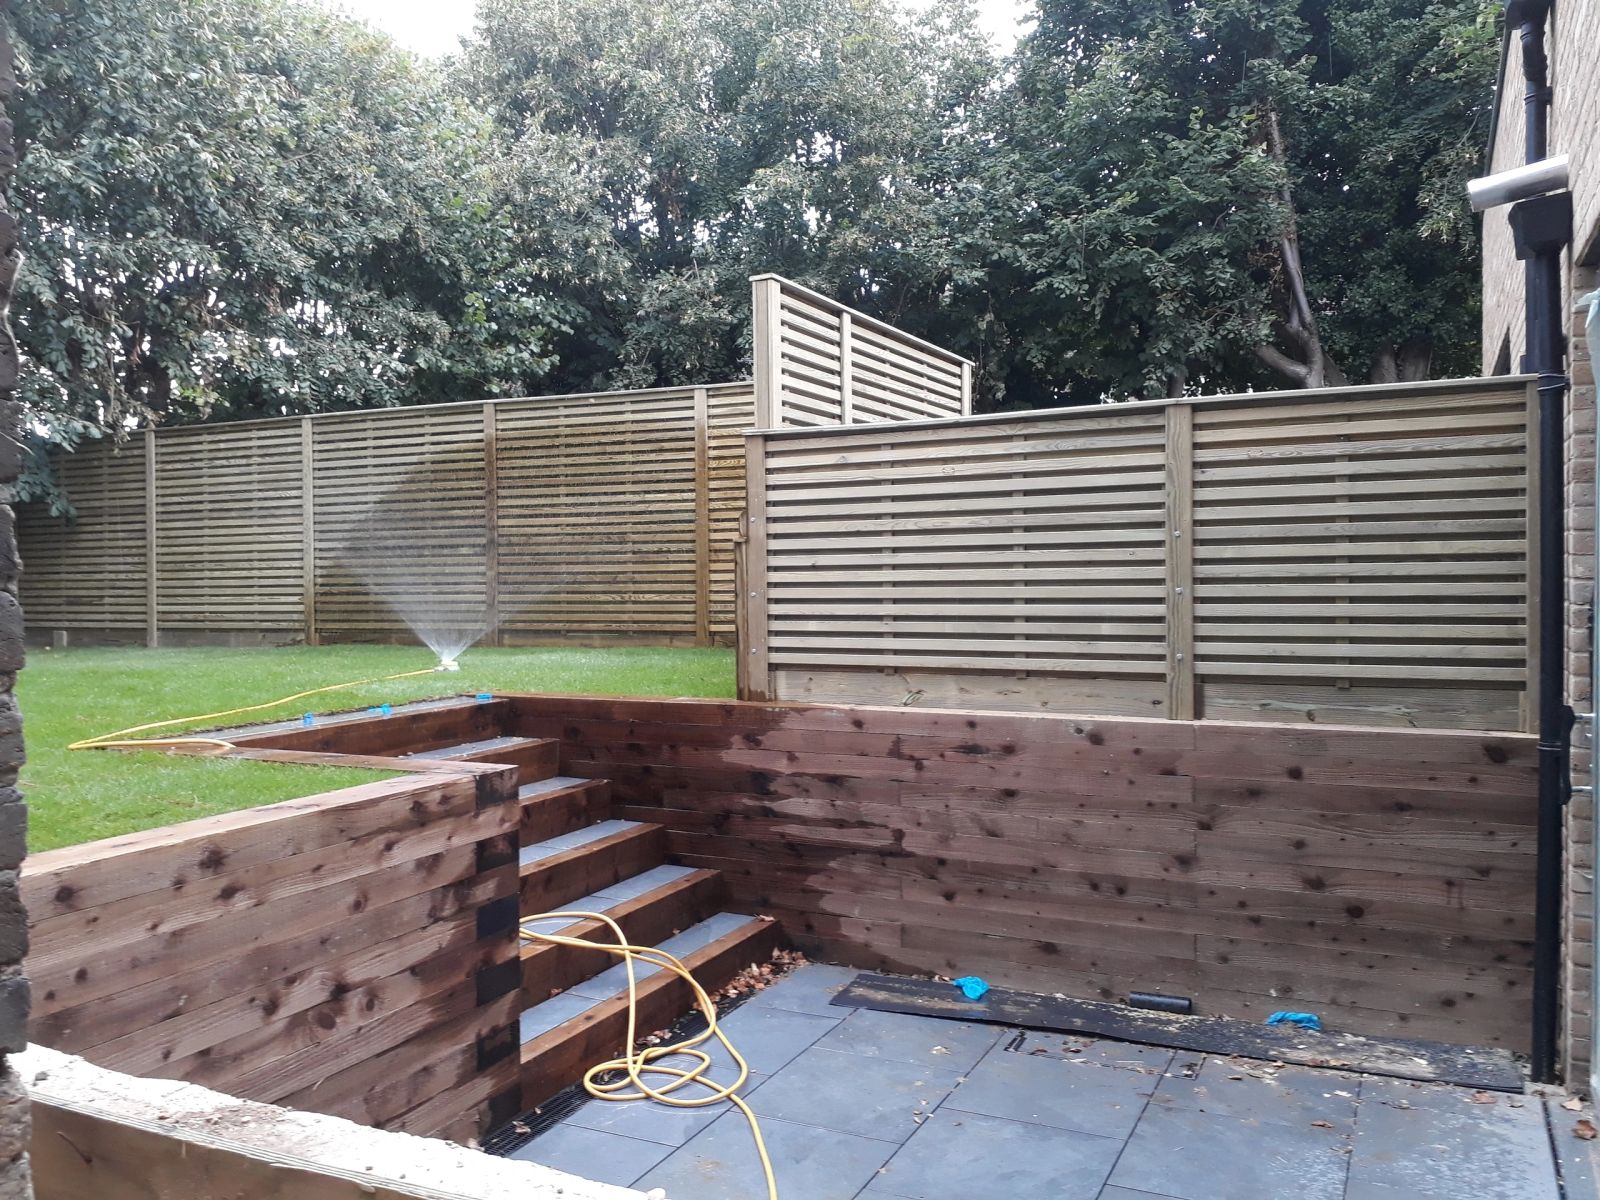
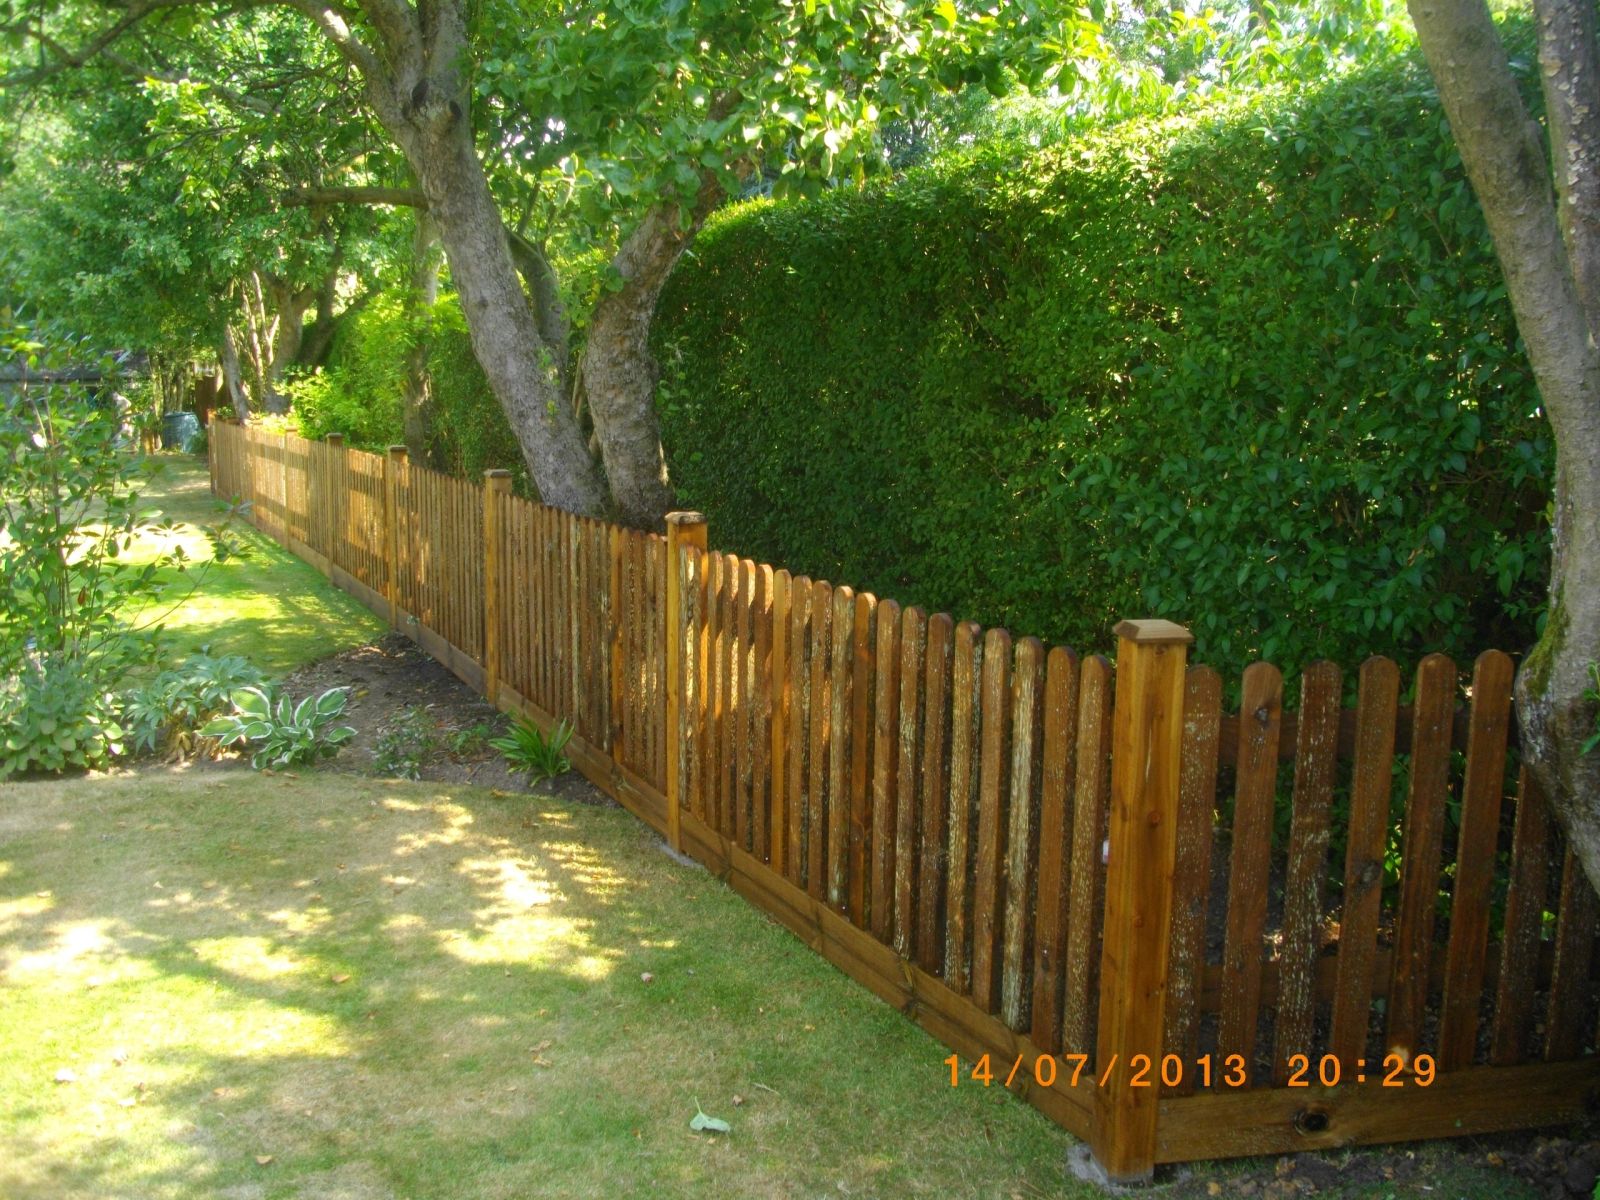
closeboard fence run installed by Capital Fencing in Camden (NW1)panel fence install installed by Capital Fencing in Camden (NW1)trellis-topped fence installed by Capital Fencing in Camden (NW1)bespoke decorative fence installed by Capital Fencing in Camden (NW1)

How we approach new-build garden fencing on Camden properties

Tree roots and root protection areas

A tree's root protection area is calculated from its stem diameter and generally extends well beyond the canopy spread, meaning a fence line can fall inside it even where the tree itself looks distant.

Excavation within a root protection area should avoid cutting roots over around 25mm diameter where possible, using hand tools and routing the post line slightly off-square if that avoids a structural root.

For a fence contractor this usually means agreeing a no-dig or reduced-depth post solution on the affected section rather than a standard auger run across the whole boundary.

Conservation area material rules

Inside a conservation area, the council can restrict fence height, colour and material even within otherwise-permitted development limits, usually through an Article 4 direction that removes some of the usual PD rights.

The common ask is close-boarded or picket timber in a natural or traditionally painted finish rather than modern composite or bright stains, particularly on frontages visible from the street.

For a listed building itself, or land within its curtilage, listed building consent can apply even to a garden fence, so it's worth a call to the conservation officer before committing to a spec.

Working hours restrictions set by councils

Most councils set standard permitted working hours for construction noise, commonly something like 8am to 6pm on weekdays and a shorter window on Saturdays, with no noisy work at all on Sundays and bank holidays, though the exact hours vary by borough.

These restrictions apply regardless of whether formal planning permission was needed for the work itself, and are usually enforced under separate environmental health powers rather than the planning system.

On a site with a specific planning condition attached, hours can be tighter still, so it's worth checking any condition notice as well as the general council policy before committing to a start time.

Internal caged units within a self-storage facility

Beyond the site's outer perimeter fencing, many self-storage facilities also fit individual mesh cages or partition walls between units, giving each customer's space its own lockable boundary independent of the main building's access control.

Mesh cage partitions are usually specified with a smaller aperture than the outer perimeter mesh, since the concern at that internal scale is preventing reach-through between adjoining units rather than resisting an external climb-over attempt.

Fall direction and drainage across a deck

A deck built dead level holds standing water after rain, which speeds up algae growth and softens the timber surface faster than a deck with a slight fall built in to shed water away from the house.

The fall is normally built into the joist or bearer heights during construction, angled away from any adjoining wall or door threshold, rather than relying on the boards themselves to slope.

Getting the fall direction right at the design stage also avoids water pooling against a house wall, which risks damp ingress at the threshold over time.

Concreting a hanging post deeper than the run

Because the hanging post carries more leverage than a standard line post, it's often set deeper into the ground and into a larger concrete base than the rest of the boundary, even where the fence posts either side are set to a standard depth.

Skipping this extra depth on the hanging post specifically is a common reason a gate post leans within a few years while the rest of the run stays sound.

Digging in summer-baked clay ground

Clay that's dried and cracked over a hot summer can be almost as hard as digging through soft rock in the top few hundred millimetres, even though the same ground would be workable a season later once it's rehydrated.

An auger struggles on baked clay in the same way it struggles on rubble, tending to bounce and judder rather than cut cleanly, so a pilot hole broken up with a bar first can make the auger's job easier.

Watering the dig point lightly the day before, where practical, softens the very top layer enough to ease the first stage of digging without turning the hole into a mud pit.

Checking battery backup on an automated security gate

An automated gate reliant on mains power for its motor and control panel usually has a battery backup to allow a limited number of open-close cycles during a power cut, and this backup is worth testing periodically rather than trusting it will work when actually needed.

A gate left stuck open or shut during a power outage because an untested backup battery had already failed defeats the purpose of automation entirely, so a manual release mechanism is also checked as part of the same inspection.

Welded joint failure on metal gates

A cracked or failed weld at a metal gate's frame corner is usually a fatigue failure from repeated flexing rather than a one-off impact, particularly on a gate that's been slightly out of square for some time before the weld gave way.

Re-welding without first correcting the underlying rack or misalignment tends to fail again at the same point.

Frost heave in shallow footings

A post base set too shallow, or poured in ground that later saturates, can be lifted slightly by frost heave as ice forms and expands beneath it, then settles unevenly once it thaws.

This is most noticeable on posts set less than the recommended depth for their height, where the concrete base itself sits within the top layer of ground most affected by winter freezing.

Once a post has heaved even a few millimetres out of true, the movement tends to repeat each winter, which is why it is worth digging to the depth appropriate for the post height rather than the minimum that will stand up in summer.

Earthing and bonding requirements for a substation compound fence

A metal fence around an electrical substation compound needs to be correctly bonded to the site's earthing system, since an ungrounded metal fence near live electrical equipment can become dangerously energised under fault conditions.

Bonding work at a substation compound is carried out to the network operator's own specification rather than a general fencing standard, and a fencing contractor working on this type of site coordinates closely with the operator's engineers on sequencing and isolation.

Deck height relative to the house damp-proof course

Building guidance generally recommends decking be kept at least 150mm below the house's damp-proof course, since a deck built level with or above the DPC risks bridging it and allowing damp to track into the house wall.

This is a common issue on a sloping plot where the natural ground level near the house is already close to the DPC, leaving very little room to build a deck without breaching that clearance.

Where the clearance genuinely can't be achieved without lowering the deck excessively, a drained gap or a change in construction detail near the house wall is a better solution than ignoring the clearance altogether.

Fitting band-and-gudgeon hinges correctly

A band-and-gudgeon hinge splits into a band that's strapped across the gate and a gudgeon pin fixed to the post, and the two need to be perfectly vertical relative to each other or the gate will bind or swing awkwardly through its full arc.

Getting the gudgeon pins plumb and in line during fitting matters more with this hinge type than with a butt hinge, since there's no simple way to adjust alignment after fixing.

Capping rail replacement

A capping rail along the top of a panel run sheds rainwater off the panel faces and its own fixings are exposed to the most weathering on the whole fence, so it often needs replacing before the panels beneath show any damage.

Refitting capping with a slight overhang and a drip groove reduces water tracking back onto the panel face compared with a flush-fitted replacement.

Temporary hoarding compared with a permanent boundary fence

Temporary site hoarding erected during building works is generally treated differently under planning rules to a permanent boundary fence, often allowed for a limited period without full permission where it's clearly temporary and related to authorised works.

Problems arise where hoarding intended as temporary is left in place indefinitely once building work finishes, which can then be treated as an unauthorised permanent structure.

Anyone planning to convert temporary site hoarding into a permanent boundary feature should check whether separate permission is needed rather than assuming continuity is automatic.

Fence panels built around a recessed bin store

A bin store built into or against a fence line needs its own ventilation gaps, since enclosed bin storage without airflow concentrates moisture and odour against the adjoining fence panels far more than open storage would.

The panel section forming the back or side of a bin store also takes more direct contact wear — bins being wheeled in and out, lids catching the timber — than the rest of the run, so a slightly more robust board or a protective kick panel at the contact height extends its life.

These wear patterns are worth designing for at the outset rather than treating the bin store section as identical to the rest of the boundary run.

Leylandii hedges and root competition near posts

A mature leylandii hedge planted close to a boundary develops a dense, shallow root mat that competes directly with a post base for space and moisture, often making standard post-hole digging difficult without cutting through live roots.

Leylandii also draws a large amount of water from the surrounding soil in summer, which can locally dry and shrink clay soil right along the fence line even where the wider garden isn't especially exposed.

Where a hedge is being kept, offsetting posts slightly from the direct root zone, or hand-digging around larger roots rather than augering through them, extends post life without needing to remove established planting.

Keeping post positions clear of drainage gulleys and channels

A surface drainage channel or gulley running near the boundary needs to stay clear and functioning, so a post landing directly over or immediately beside one can block flow or make future clearing of the channel awkward.

Where the fence line has to cross a channel, spanning it with a slightly wider gap under the gravel board, rather than boxing the channel in completely, keeps it accessible for clearing leaves and debris.

It's worth running water through the channel before finishing the job, where practical, to confirm the new fence hasn't inadvertently altered how it drains.

Producing an accurate cutting list before ordering materials

An accurate cutting list — exact post count, panel or board lengths, and any bespoke cut sizes for short bays or gate openings — worked out from a proper site survey avoids the delay of a return trip for materials missed on the first order.

Rounding measurements generously rather than precisely is common practice for consumable items like fixings and concrete, but panel and post counts benefit from being counted exactly, since over-ordering large items wastes money and under-ordering stalls the job.

Where a run includes several different bay widths from stepping around obstructions, listing each bay's exact requirement separately rather than assuming an average avoids ordering a batch of identical cut panels that don't actually fit their intended positions.

Terraced gardens and stepped runs

A garden cut into level terraces, common on steeper plots across the Chilterns fringe, usually means the fence has to step down at each change of level rather than run as one continuous raked line.

Each stepped section needs its own post pair set level within that section, with the horizontal joint between sections finished cleanly rather than leaving an open triangular gap under the lower panel.

Where the terraces are formed by retaining walls rather than simple grading, the fence posts typically sit on top of the wall structure and need fixings suited to masonry rather than a standard earth-set post.

Run-off from a neighbour's hardstanding

A neighbouring driveway, patio or other hard surface that slopes toward a shared boundary sends its rainfall run-off directly onto the adjoining plot rather than allowing it to soak away locally, and that concentrated flow is often worse than ordinary rainfall on open ground.

A fence sitting in the path of that run-off can see its base saturated far more often than the rest of the same run, shortening the life of posts and gravel boards at that point specifically.

Where this is a known issue, a shallow channel or permeable strip along the fence line intercepts the flow before it reaches the timber, rather than leaving the fence itself to act as the only barrier.

Choosing rail section size for a security run

Rails on a palisade or railing run are sized in cross-section to the span between posts, not to the pale height alone, because a rail that's too slender for its span will visibly deflect under a leaning or pushing load.

A heavier box-section or channel rail is specified on wider bays or taller runs, and increasing bay width to save on posts only works if the rail section is upsized to match the extra span.

Whether the brief is replacing developer 4ft overlap panels with 6ft closeboard on concrete posts or raising a shared boundary height with neighbour agreement, keeping to permitted development, we quote it from a site visit, not a photo. Camden is inside our core working patch and most jobs are booked in inside a fortnight. Roads such as Fortess Road and Chetwynd Road are typical of the local layout. Regent's Canal towpath is a useful local reference point. Hampstead Heath borders the borough's northern edge, and several streets run close to the Heath or the Regent's Canal.

Get In Touch

Get My Free Quote — 24h Response

No callout fee · Free site visit · Friendly local team covering London & Hertfordshire.

Call us
07885907880
or 02036484746
Email
capital_fencing@yahoo.com
WhatsApp
Message us anytime
Area
London & Hertfordshire
Payment
Card payments accepted

Pay by debit or credit card, bank transfer or cash once the work and price are agreed. No deposit taken online.

Request a Free Quote

We'll get back to you within 24 hours.

Free Site Visit No Callout Fee
Call WhatsAppQuote