Securing a rear alley boundary behind terraced housing
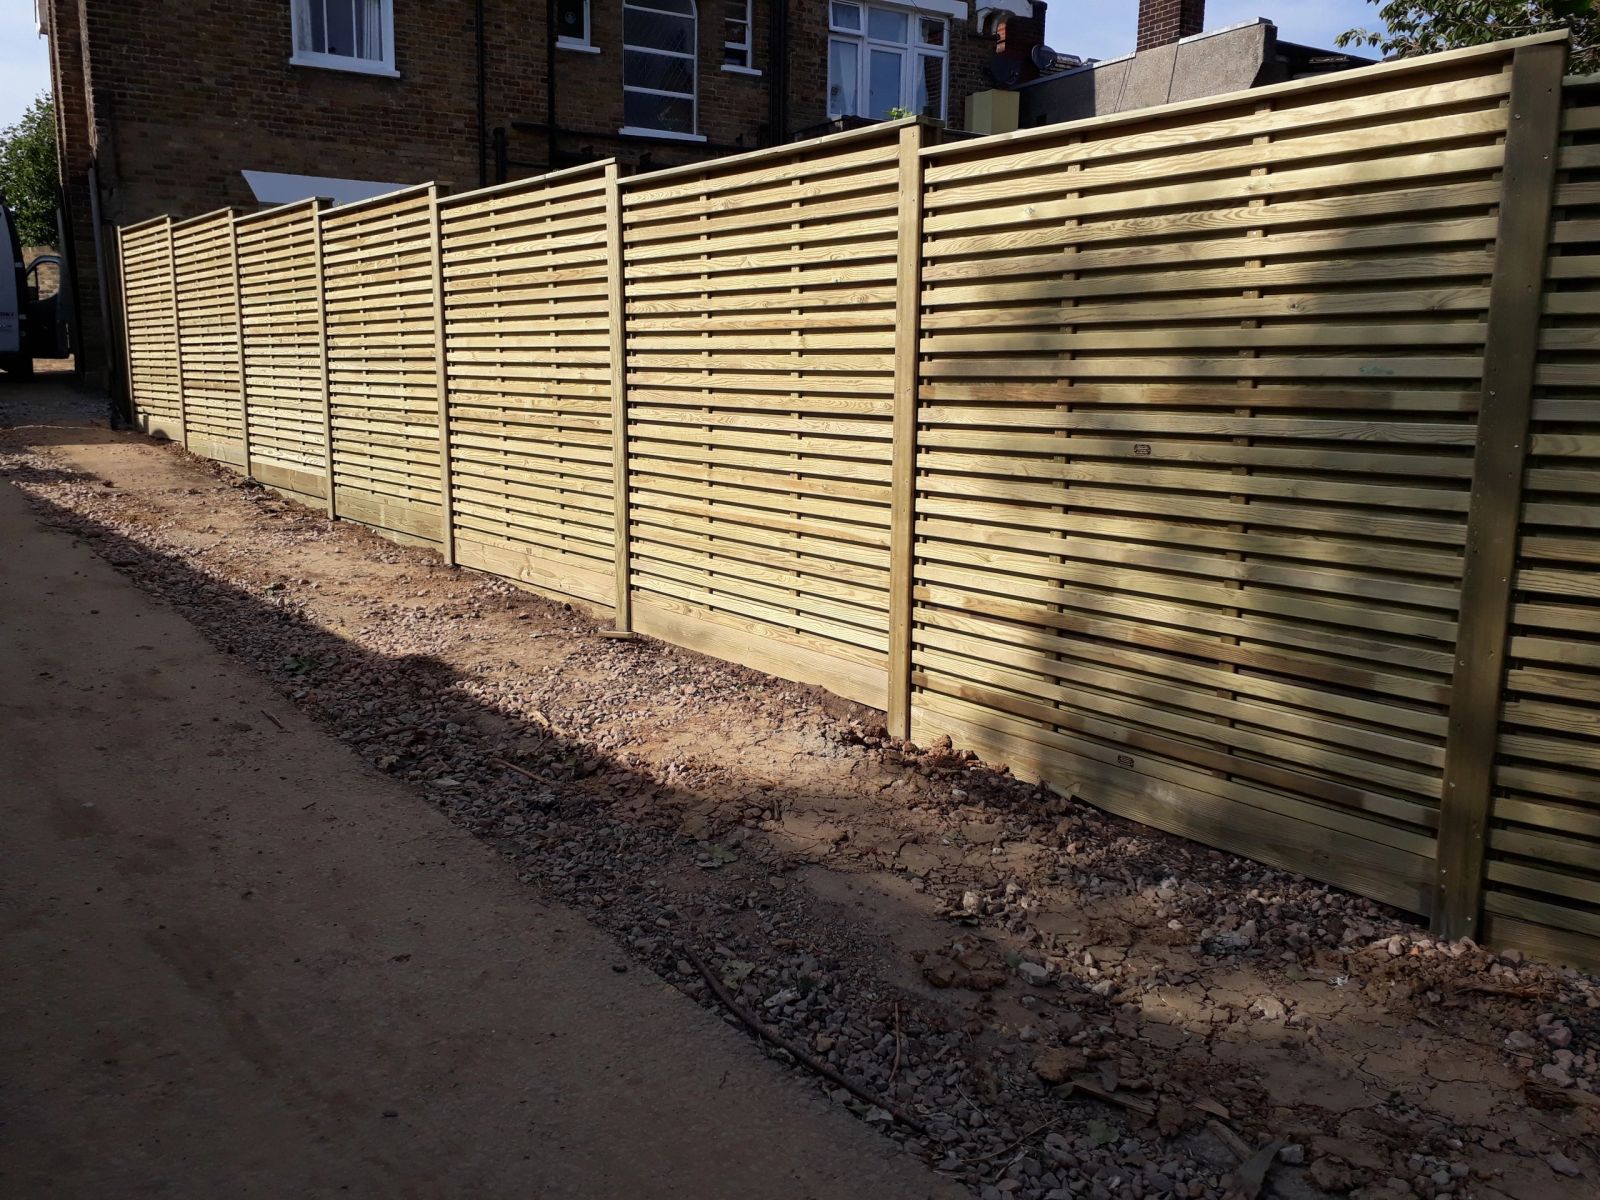
A rear alley boundary sees different pressure to a front garden fence, because it's typically unwatched, runs the full length of several properties, and is the route used to approach a back door or shed unseen from the street.
Consistent height and topping along the whole alley matters more here than on an individual plot, since a single weaker section among several stronger ones simply redirects the attempt rather than stopping it.
Storm damage triage
After a storm, triage prioritises anything posing an immediate hazard — a fence leaning over a path, a snapped post near a driveway — ahead of cosmetic damage further along the same run.
A wider survey of the whole boundary is worth doing at the same visit, since storm stress often weakens bays that haven't visibly failed yet but are more likely to fail in the next event.
Refitting a panel blown clear of its post clips
Slotted-post clip systems let a panel lift straight up and out under strong gusts once the clip lip has worn or bent slightly, which is a common failure on exposed corner bays rather than a sign the panel itself is faulty.
Refitting usually needs the clips checked for wear and sometimes replaced with a deeper or reinforced pattern before the same panel or a new one is dropped back in, since refitting into a worn clip just repeats the failure.
Trellis wind load as a failure cause
A solid-backed trellis, sometimes fitted with climbers trained across it, catches significantly more wind than an open lattice design, and that extra load is transferred straight into the post below it.
Where a trellis topper keeps failing on an exposed run, switching to a more open lattice pattern reduces the load rather than simply refitting the same design each time.
Consent needed near a formal flood defence
Land adjoining a designated main river or formal flood defence structure can require Environment Agency consent for works within a specified distance, which can include fence post foundations in some cases.
This is separate from general flood risk zone planning considerations and relates specifically to protecting the integrity of flood defence infrastructure.
Where a boundary sits close to a river, culvert or known flood defence structure, checking with the Environment Agency before groundworks begin is a reasonable precaution.
Article 4 directions and lost permitted development rights
An Article 4 direction is a specific order a council can make to remove some or all permitted development rights across a defined area, often a conservation area but sometimes a single estate or street with particular character to protect.
Where one applies, work that would normally be permitted development elsewhere — a new front boundary wall, a taller side fence, even a gate replacement in some cases — needs a full planning application instead.
Article 4 areas are listed on the council's own planning pages or can be confirmed by a quick call to duty planning, and it's worth checking before ordering materials rather than finding out at inspection stage.
Acoustic fencing near busy roads or railways
Taller acoustic fencing intended to reduce traffic or railway noise is still subject to the same general permitted development height limits as any other boundary structure, unless it forms part of a formally consented scheme.
Some acoustic fencing along significant infrastructure is installed by the highway or rail authority itself under separate statutory powers, which is different from a homeowner adding their own noise barrier.
A homeowner wanting extra height for noise reasons alone would generally still need to apply for planning permission above the normal limit, the same as for any other reason.
Balustrade requirements on raised decking
Building regulations generally expect a guarding balustrade wherever a raised deck has a drop of around 600mm or more, with a minimum height (typically around 900mm-1100mm depending on the situation) and gaps small enough that a 100mm sphere can't pass through.
That gap rule is specifically there to stop a small child getting a head or limb through the balustrade, so wide-slat contemporary balustrade designs need checking against it just as carefully as traditional close-spaced spindles.
A deck under that drop threshold doesn't need a balustrade by regulation, but a low kerb or edge trim is still worth considering as a visual cue to the edge, particularly at night.
Incising for treatment penetration
Incising is the process of pressing a pattern of small slits into a timber's surface before pressure treatment, breaking through the outer layer so preservative can reach further into the wood than it otherwise would.
It's most relevant on species like spruce and whitewood, which have a dense, resistant heartwood-adjacent layer that untreated slits would leave largely unprotected, whereas naturally permeable species such as pine sapwood rarely need it.
The trade-off is a slightly roughened surface texture with visible slit marks, which is a fair exchange for genuine depth of penetration rather than a treatment that sits mostly on the surface.
Working carefully around artificial lawn during fencing installation
Artificial turf doesn't recover from scuffing, dropped tools or concrete splash the way real grass can regrow, so any damage to it during a fencing job is effectively permanent rather than something that fades over a season.
Digging post holes at the very edge of an artificial lawn needs particular care to avoid disturbing the turf's edge trim or the compacted base beneath it, since that base is engineered to stay firm and level rather than simply being soil.
Boards or sheeting laid over artificial turf during material handling protect it from scuffing in the same way they would a patio, and are worth using as standard rather than only when asked.
Deck boards against a shaded wall building up algae
A deck built hard against a shaded wall, fence, or dense planting on one side often shows a distinct band of algae growth along that edge well before the rest of the deck, since it dries far more slowly after rain.
This uneven wear pattern is normal rather than a sign of a substandard board, but it does mean that edge needs cleaning more often to keep slip resistance consistent across the whole deck.
Where possible, leaving even a narrow gap between the deck edge and an adjoining wall or dense hedge improves airflow along that edge and reduces how quickly algae establishes there.
Gravel board material choices
A gravel board sits at the base of a panel fence to keep the panel itself clear of ground moisture and splashback, and is commonly available in treated timber, concrete or composite, each with different durability trade-offs at that most exposed position.
Timber gravel boards are the cheapest to replace individually but also the first component to rot, since they sit closest to damp ground and soil splash, while concrete gravel boards resist rot entirely but can crack under impact or ground movement.
Composite gravel boards split the difference, resisting moisture better than timber without concrete's brittleness, though they typically cost more than either alternative for the same length.
Repair-versus-replace decision based on how many posts have failed
Where only one or two posts in a run have failed, individual repair is usually the more sensible option, but once roughly a third or more of the posts along a run show the same rot or movement, a full run replacement often ends up more reliable and no more disruptive.
Counting failed posts as a proportion of the run, rather than judging each one in isolation, gives a clearer basis for that decision than reacting to whichever post has failed most recently.
Listed building curtilage and garden structures
Listed building protection doesn't stop at the walls of the house — structures within its curtilage that were there at the date of listing, including some garden walls, gate piers and railings, can be treated as part of the listing itself.
That means a wall or gate that looks like an ordinary garden feature can technically need listed building consent for repair or replacement, and unauthorised work is a criminal offence rather than a simple planning breach.
Where a period boundary feature might be curtilage-listed, it's worth confirming with the council's conservation team before any demolition, since consent (or confirmation that it's not required) can usually be obtained in parallel with getting quotes.
Listed building curtilage and garden boundaries
Structures within the curtilage of a listed building — which can include garden walls, gate piers and sometimes fencing — may themselves be treated as part of the listing, even if not mentioned explicitly.
That means listed building consent can be required for work that would otherwise be unremarkable on a non-listed property, and doing work without consent where it's needed is a criminal offence.
Anyone unsure whether their boundary falls within this kind of curtilage should raise it with the council's conservation or listed buildings officer before starting.
Digging a post hole beside a mature root plate
Close to a mature tree, the first spade or auger pass often meets structural roots rather than clear soil, and cutting a root over roughly 25mm diameter can affect the tree's stability as well as its health.
Hand-digging with a spade and fork lets roots be worked around and exposed gradually, which an auger or mechanical borer can't do since it cuts through whatever's in its path without warning.
Where a root genuinely blocks the only sensible post position, moving the post sideways along the line by a short distance is almost always preferable to severing a major root to keep to the original spacing.
Japanese knotweed and invasive plants on a boundary
Japanese knotweed and other invasive non-native plants listed under the Wildlife and Countryside Act don't have to be removed by law, but it's an offence to allow them to spread into the wild or onto neighbouring land, and their green waste can't simply go into a normal garden waste bin.
Knotweed growing along or across a boundary is a common source of dispute and even litigation between neighbours, since an untreated infestation on one side can spread roots several metres and undermine fence posts or hard surfaces.
Any excavation near known knotweed needs specialist handling and disposal at a licensed site, since disturbing the rhizome without proper containment is one of the most effective ways to spread it further.
Pet-proofing a garden boundary
Dogs that dig will often go under a fence line rather than over it, so a gravel board or buried mesh apron at the base does more to keep a determined digger in than extra height above ground.
Gaps at gate thresholds and where a fence meets a wall or building are the most common escape points, and are worth checking specifically rather than assuming a continuous fence line is actually continuous at ground level.
Smaller or younger dogs and cats can fit through gaps that look too small to be a concern, so picket or trellis-style boundaries usually need a solid section or mesh backing if pet containment is the priority.
Fixing a fence run to an existing masonry wall
Tying a timber fence into an existing brick or block wall usually means fixing a timber post or batten flat to the wall face with masonry bolts or heavy-duty frame fixings rather than digging a post hole hard against the footing.
The wall's own condition matters before any fixing goes in — loose pointing, spalled brick faces or a wall already leaning shouldn't be relied on to carry lateral load from a fence panel.
Where the wall belongs to a neighbour or is shared, fixing into it without agreement can be a boundary matter in its own right, separate from the fencing work itself.
Ventilation requirements under a deck
A low-level deck with boxed-in sides and no airflow underneath traps moisture against the joists and the underside of the boards, which is one of the most common causes of premature timber rot on an otherwise well-built deck.
Leaving gaps in the skirting, or fitting purpose-made ventilation grilles, allows air to circulate beneath the structure and lets the timber dry out between wet periods rather than staying permanently damp.
Decks built very close to ground level with minimal void beneath them are particularly at risk and sometimes need a raised design specifically to allow enough clearance for airflow.
Detailing a security fence junction at a brick pier
Where a fence run meets an existing brick pier, the panel or rail end needs a scribed or bracketed closer rather than a square-cut gap, since an ill-fitting junction at a pier is one of the more common weak points found during a security survey.
The pier's own condition is checked before any bracket is fixed into it, because a soft or spalling pier face won't hold a resin anchor reliably even where the fence design otherwise calls for one.
Curing time before hanging panels or gates
Post-fixing concrete reaches a usable strength within a day or two but continues gaining strength for weeks afterwards, which is why manufacturers usually specify a minimum wait — commonly around 24-48 hours in mild weather — before loading a post with a panel.
Hanging a heavy gate is a bigger test of an early-cured base than fixing a lightweight panel, since the gate applies a constant leverage on the post rather than a static side load, so gate posts generally want the longer end of any recommended cure window.
Cold weather slows the chemical reaction that hardens concrete significantly, so a cure time that's fine in summer may need extending in winter before it's safe to load the post.