Fencing a flat roof access route
A flat roof reachable from a bin store roof, a low extension or a drainpipe is a common route into upper floors, and a fence or roof-edge barrier addressing that specific climb path is often more effective than adding height to the main boundary.
Anti-climb detailing is applied to whatever gives the first foothold in the climb sequence — a wheelie bin store roof, a low wall, a pergola — rather than only to the perimeter line itself.
Repairing a fence where only hand tools will fit
A narrow side passage or a fence set hard against a building can rule out power tools with any real footprint, meaning a repair has to be done with hand saws, hand augers and manual mixing rather than the equipment that would normally speed the job up.
This mainly affects timing rather than the quality of the repair itself, since the same joints and fixings can be achieved by hand, just more slowly than with powered equipment.
Matching a new gate to the existing boundary
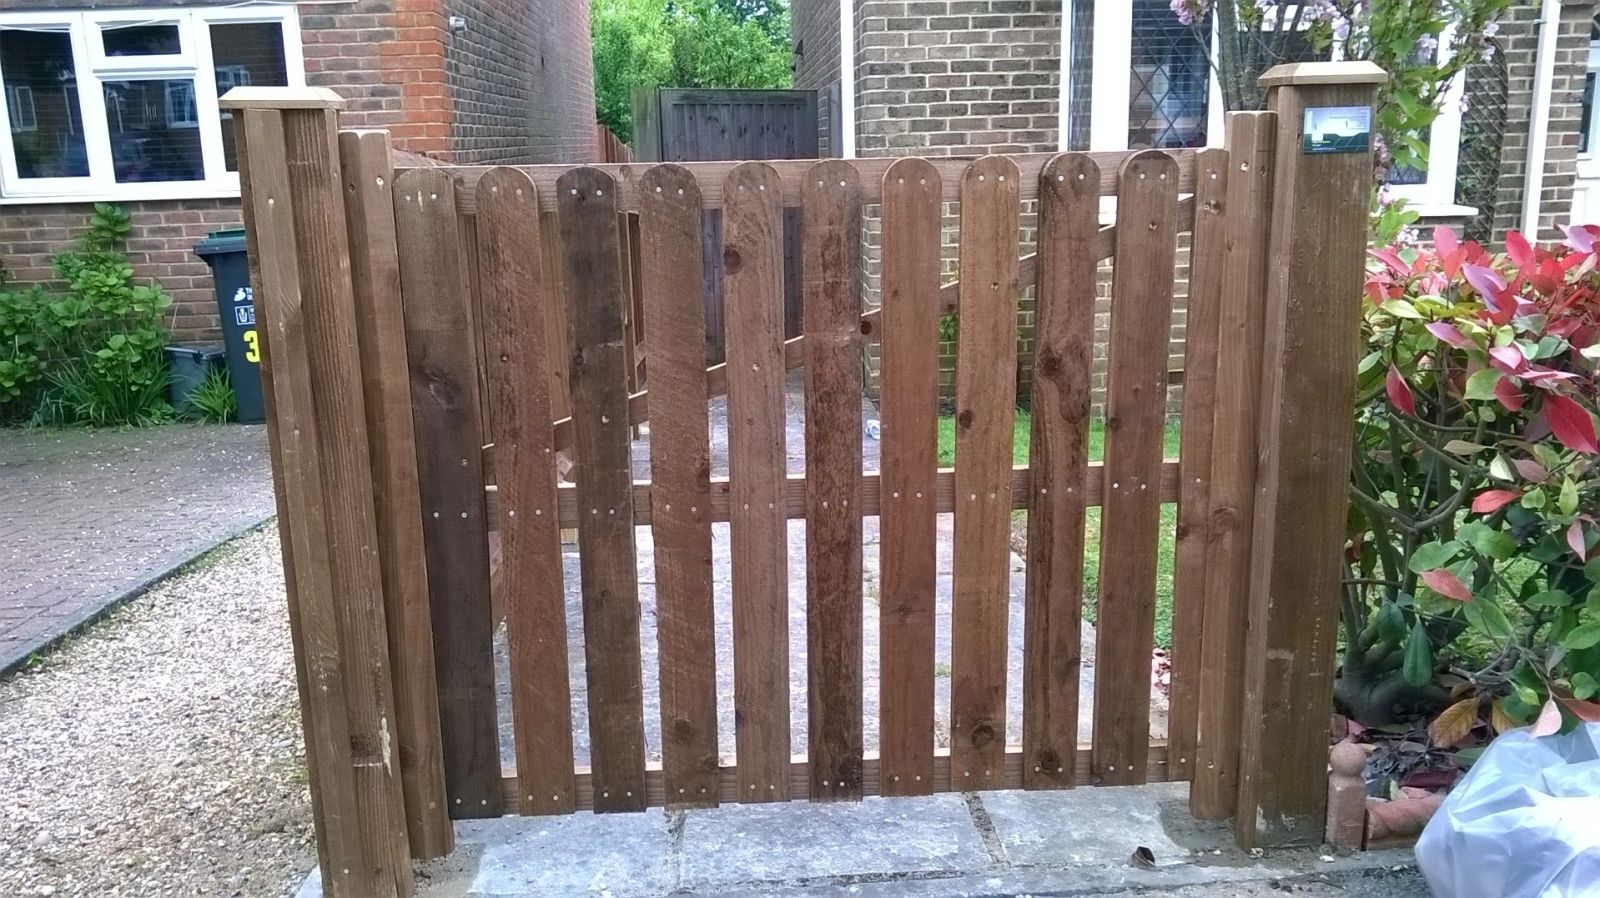
A replacement gate is sized and detailed to match the piers or posts either side of the opening rather than fitted as a stock size, since a gate that doesn't sit flush against its opening looks obviously replaced even when well built.
Where the surrounding fence has a specific profile or capping detail, the gate frame is matched to it.
Boundary fencing for HMOs and multi-occupancy buildings
Houses in multiple occupation often have higher footfall through shared external areas than a single-family home, which points toward more durable gate hardware and fencing specified for frequent use rather than the lighter fittings suited to a quiet family garden.
Bin and cycle storage for several households sharing one plot needs more space and more robust screening than a single-household equivalent, and is worth planning at the same time as any boundary work.
Landlords managing several such properties often prefer a single consistent spec across their portfolio, both for cost predictability and so that future repairs use readily available standard parts.
Timber fence panel frame construction
A standard lap or overlap fence panel is built around a timber frame, typically with a mortice-and-tenon or simple butt-jointed corner, into which the individual overlapping boards are stapled or nailed.
The frame's own timber section size and joint quality do more to determine a panel's racking resistance in wind than the thin overlap boards themselves, since the boards carry little structural load on their own.
A panel with a lightweight, thin frame section will flex and rack under wind load even if the boards look identical to a panel built on a heavier frame, which is one reason nominally similar panels vary noticeably in longevity.
Checking screw and bolt length matches the timber section
A fixing that's too short doesn't engage enough timber to hold under load, while one that's too long can punch through the far face of a rail or post, both of which are easy mistakes when reaching for whatever's in the tool bag rather than checking the actual section thickness first.
As a rough guide, a screw fixing generally wants to penetrate the receiving timber to a meaningful multiple of its own diameter to hold securely, which is worth checking against the actual post or rail dimensions being used on a given job rather than assumed from habit.
Where a through-bolt is used instead of a screw, matching the bolt length to the combined thickness of both pieces plus washer and nut avoids either an unsightly protruding stub or a bolt that can't be tightened properly.
Keeping mortice depth consistent across a run of timber posts
Hand-cut mortices in timber posts can vary slightly in depth from post to post if they're cut freehand rather than to a fixed jig or depth stop, which then shows up as a rail sitting at a slightly different height at each junction.
A simple depth stop clamped to the chisel or drill bit, checked against the first mortice cut, keeps every subsequent one consistent without needing to measure each one individually from scratch.
Checking a sample rail against several mortices before committing to cutting the whole run confirms the depth is right before the error, if there is one, has been repeated across every post.
Inspecting welded joints on mesh panel frames
A welded mesh panel's frame corners are a common early failure point under repeated wind loading or impact, since a poor weld can crack internally while still looking intact from the outside until the joint finally gives way.
A visual check for hairline cracking, rust bleeding from a joint, or slight movement when the frame corner is pushed by hand can catch a failing weld before the panel actually comes loose from its post.
Tangential shrinkage and cupping
Wood shrinks more in the direction that runs tangentially to the growth rings than along the grain's length, and boards cut close to the outer edge of a log (flat-sawn) show this most, curling into a dish shape known as cupping as they dry.
A board with growth rings running roughly parallel to its face is far more prone to cupping than one cut through the centre of the log, where rings run closer to perpendicular to the face.
Fixing boards with two nails or screws per bearer rather than one resists cupping better, since a single central fixing lets the edges lift and curl relatively freely.
Re-securing wire fencing where staples have popped
Fencing wire under tension gradually works staples out of a timber post as the timber itself shrinks and swells with the seasons, and once enough staples along a run have popped the wire starts to sag between posts.
Repair means re-tensioning the wire with a strainer before re-stapling, since driving new staples into a slack wire only delays the same sagging rather than fixing it.
Wind load: solid panels versus slatted screens
A solid close-boarded panel presents its whole face to the wind, so on an exposed run the load transferred into the post is far higher than the same height in a slatted or louvred screen with even small gaps between boards.
Manufacturers' span tables for solid panels assume a sheltered suburban garden; on an open plot the safe bay width between posts often needs reducing rather than relying on the standard 1.8m centre.
Where the client wants privacy rather than a windbreak, a slatted design with a close-boarded section lower down still cuts load noticeably while keeping most of the screening effect.
Arris rails and rail counts by height
Arris rails are the triangular-section horizontal timbers that run between posts and carry the vertical boards in a closeboard fence, and how many are used per bay is set by the finished height rather than fixed at two everywhere.
A fence up to around 1.2m typically runs on two rails, but anything taller — particularly 1.8m closeboard — needs a third rail roughly at mid-height to stop the boards bowing outward under wind pressure.
Morticing the rail ends into the post rather than merely nailing them on gives a stiffer, longer-lived joint, which matters more as the number of rails and the height of the fence both increase.
Sizing gates for specific vehicle types
A driveway gate wide enough for a family car may still be too narrow for a van, motorhome or trailer, which is worth checking against the actual vehicles a household owns or plans to own rather than a generic standard opening.
Turning circle matters as much as raw width on a tight driveway, since a gate that technically fits a vehicle's width can still be unusable if there isn't room to straighten up before passing through it.
For a household with mixed vehicle needs, a wider single gate or double gates with an off-centre split (one narrow, one wide leaf) can give flexibility that two equally-sized leaves don't.
Tree proximity and root-safe post positions
Digging a post hole through a tree's root protection area can damage roots enough to destabilise the tree or trigger a preservation order breach, so post positions are offset or moved to hand-dug, narrower holes where a root is found.
A boundary running close to a protected tree is checked against its root spread before any layout is finalised, rather than adjusted only once digging hits a problem.
UV silvering rates by aspect and species
Untreated or lightly-treated softwood exposed to full sun typically silvers to a grey patina within twelve to eighteen months, while the same timber on a shaded north face can take several years to reach the same appearance.
Hardwoods like oak silver more evenly and hold their structural integrity through the process better than softwood, which is one reason clients choosing a natural weathered look often move toward hardwood despite the higher upfront cost.
Because silvering rate varies so much by aspect, a run that turns a corner from full sun to full shade can look like two different ages of fence within its first two years even though it was installed on the same day.
Laminated engineered timber posts
Laminated posts are built up from several thinner timber sections glued face to face under pressure, which can even out natural defects like knots across the section and produce a straighter, more dimensionally stable post than a single sawn piece of the same size.
Because the lamination process distributes any given defect across a smaller proportion of the overall section, a laminated post is generally less likely to fail suddenly at a single knot or grain irregularity than solid sawn timber.
The adhesive bond line itself becomes a potential weak point if it's exposed to sustained moisture without an appropriate exterior-rated glue, so laminated posts intended for outdoor use need adhesives specifically rated for damp exposure rather than interior-grade bonding.
Corner plots with two effective road frontages
A corner plot bounded by two separate roads can be treated as having two frontages for permitted development purposes, meaning the lower 1m height limit potentially applies on both sides rather than just one.
This is a common point of confusion, since the 'front' of the house and the road-facing boundary aren't always the same thing on an L-shaped or wraparound plot.
Checking with the local planning authority which boundaries count as fronting a highway is worthwhile before fencing any corner plot to the maximum height.
Cutting and resealing treated timber ends on site
Any cut made to pressure-treated timber on site exposes an untreated core at that face, since preservative penetration doesn't reach the centre of most sections, and that cut end is then the most vulnerable point on the whole piece.
Brushing a compatible end-grain preservative onto every site cut before the piece is fixed restores a working level of protection at minimal extra time, and is worth building into the cutting process rather than treated as optional.
Post tops cut to length on site are a common place this gets missed, since the cut is often made last, after the post is already concreted in, when it's easy to move on to the next post without going back to treat the cut.
Bottom rail profiles that trap standing water
A flat-topped bottom rail on a timber gate can hold a film of standing water after rain rather than shedding it, and this repeated wetting is a common cause of rot starting at the bottom rail well before the rest of the gate shows any deterioration.
A weathered or sloped top edge on a replacement bottom rail sheds water more effectively than a flat profile, extending the life of that component specifically.
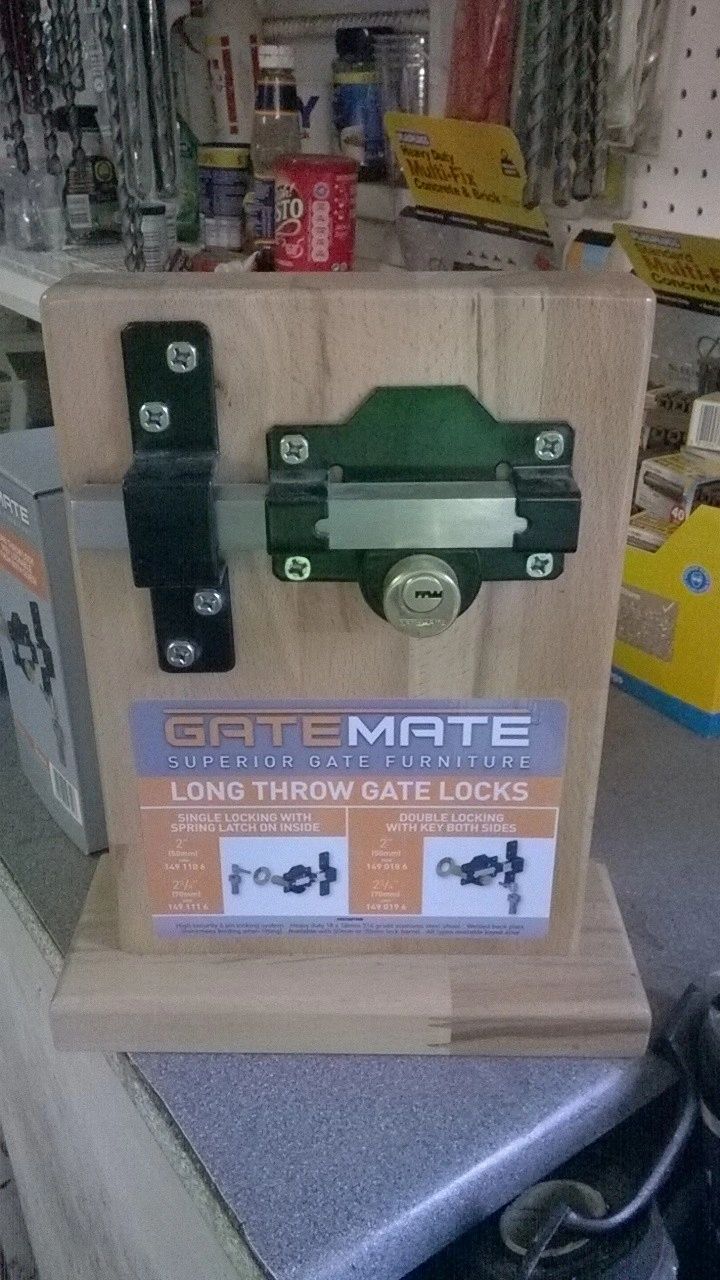
Ironmongery corrosion and galvanising
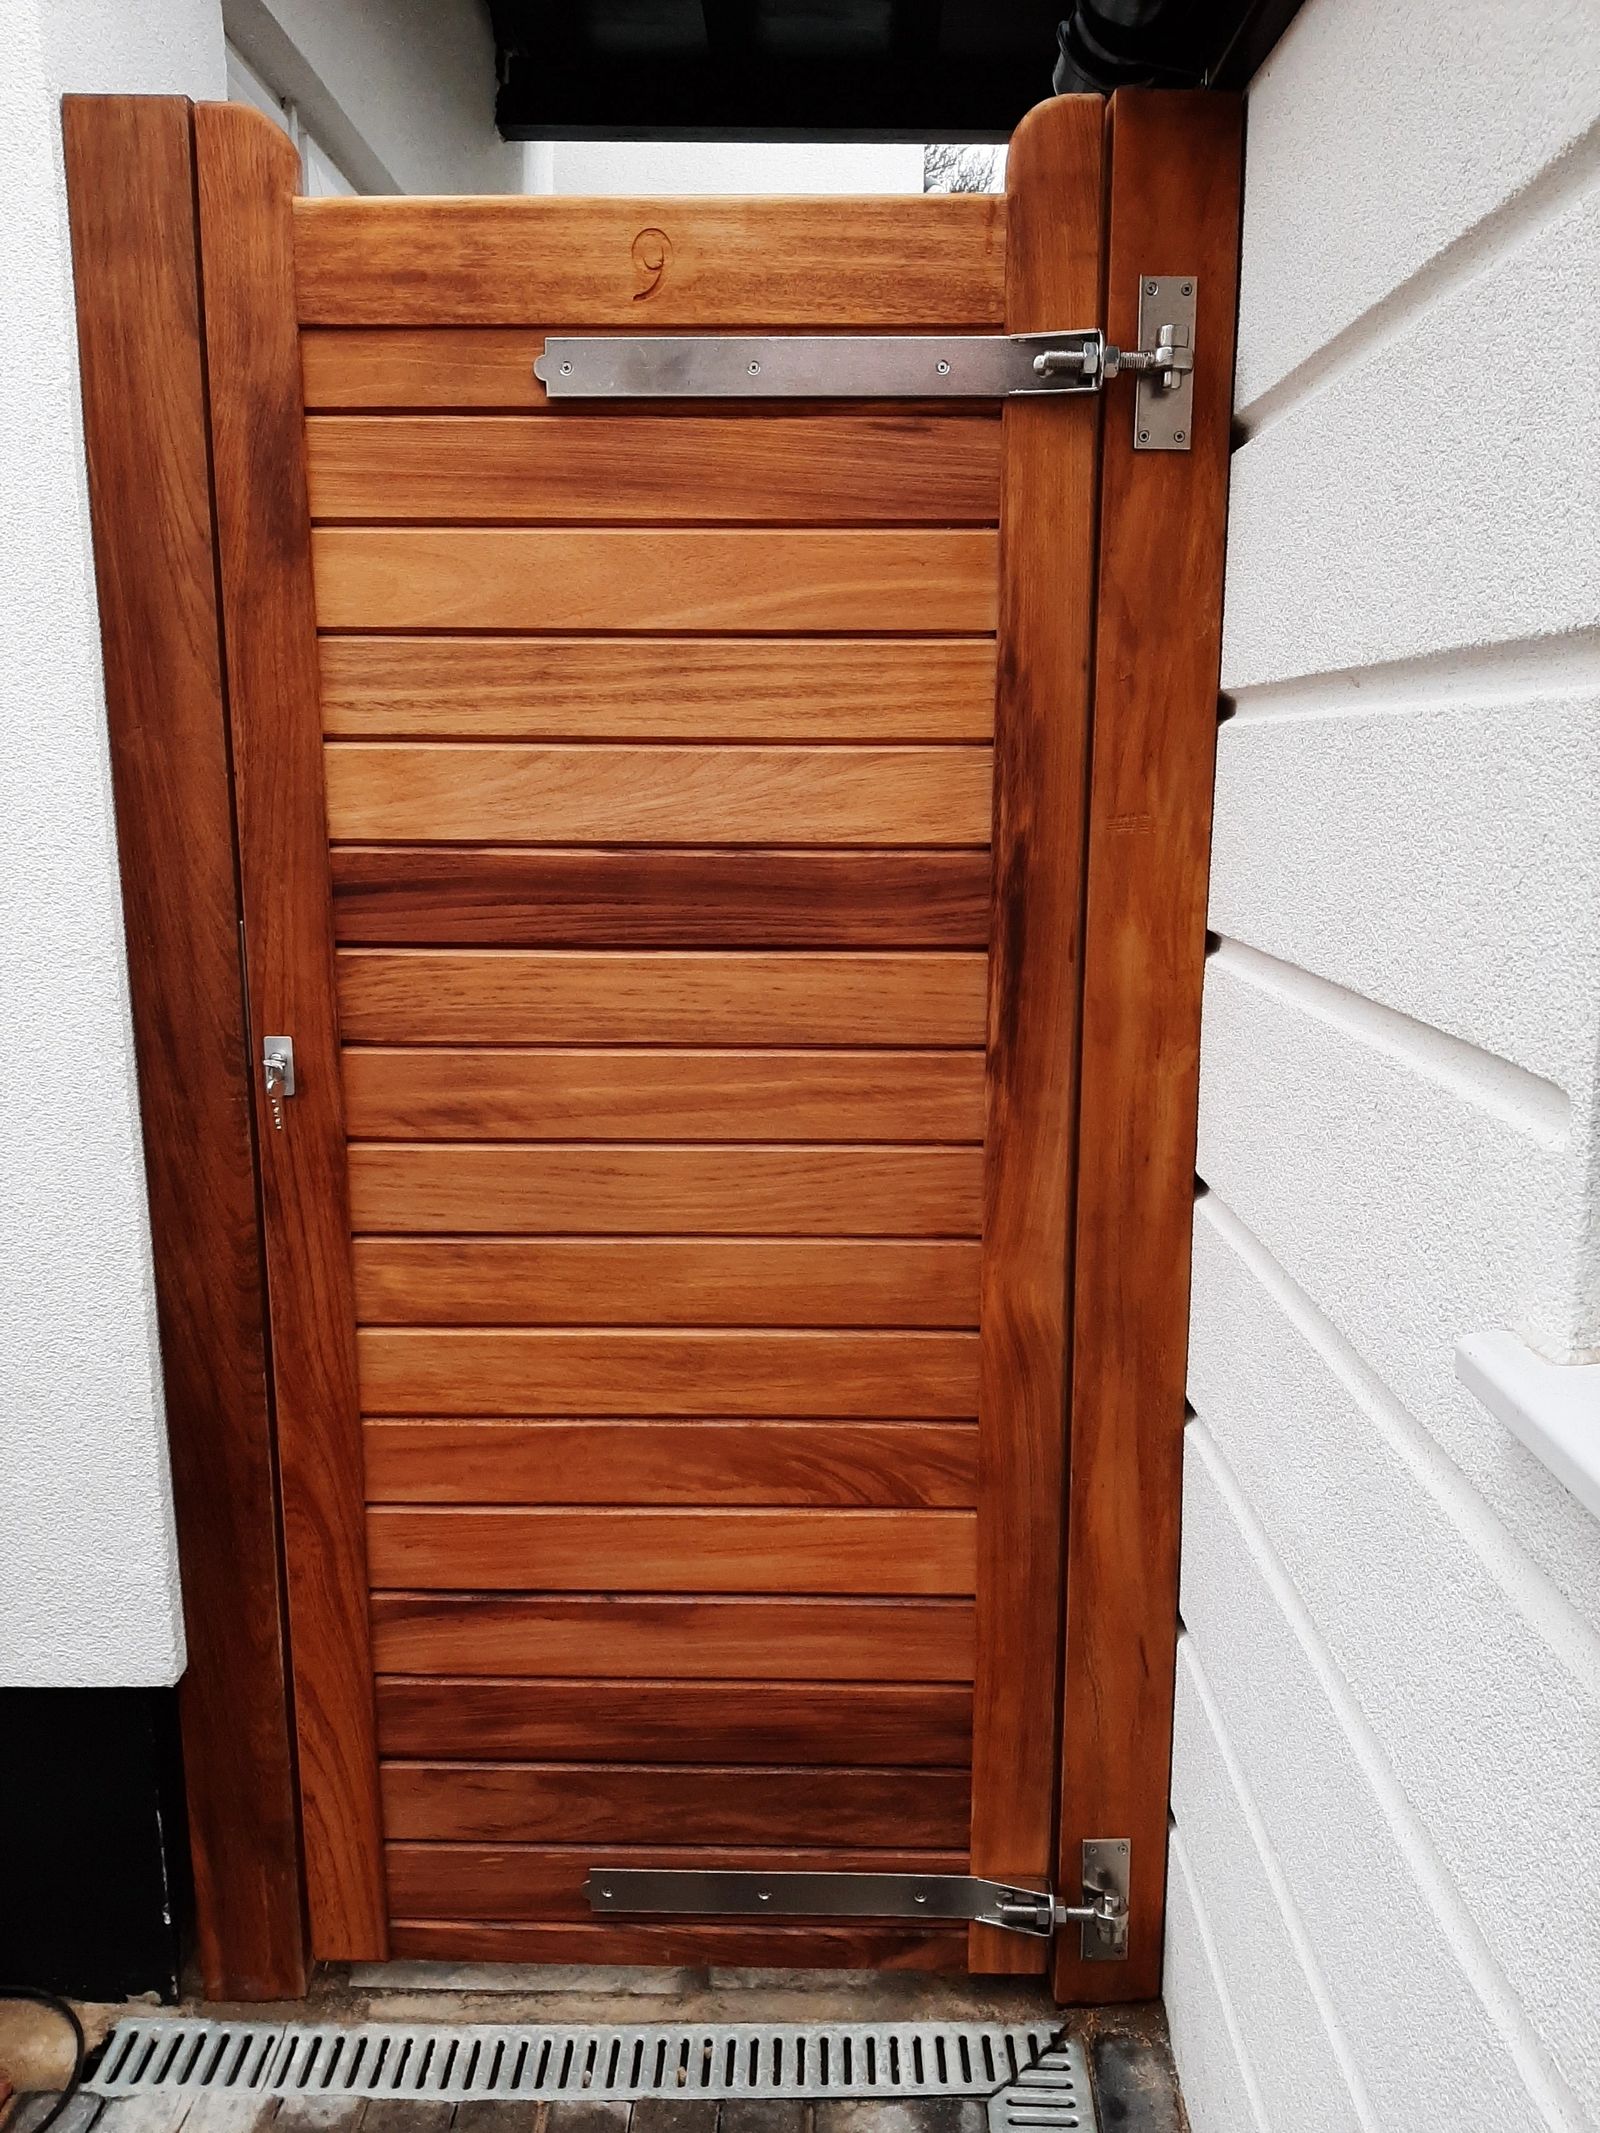
Hinges, latches and bolts left in an ungalvanised or poorly coated finish corrode faster than the timber they're fixed to, particularly on a gate exposed to rain and wind on all sides, and a corroded hinge pin can seize or shear well before the frame itself fails.
Specifying hot-dip galvanised or stainless ironmongery at repair time is usually a small extra cost against a considerably longer service life.
Working within narrow plot access
Some plots simply don't have a route wide enough for a wheelbarrow, let alone a van, which means every post, board and bag of aggregate goes in by hand across a longer distance than usual.
That changes both the time a job takes and, sometimes, the choice of materials — favouring shorter, lighter sections that two people can carry over long single panels that need mechanical handling.
It's worth flagging access constraints at the quote stage rather than on the day, since they're one of the most common reasons a job takes longer than a straightforward driveway-access equivalent.
Fixing new fencing to existing walls and piers
Bolting a new fence panel or post bracket to an existing wall or brick pier depends on the wall's own condition — a soft or unstable pier can't safely take the lateral load a fence puts on a fixing point.
Where a wall is sound, resin-fixed bolts into brick or masonry give a secure end point without a new post footing; where it isn't, a freestanding post just inside the wall line is the safer option.