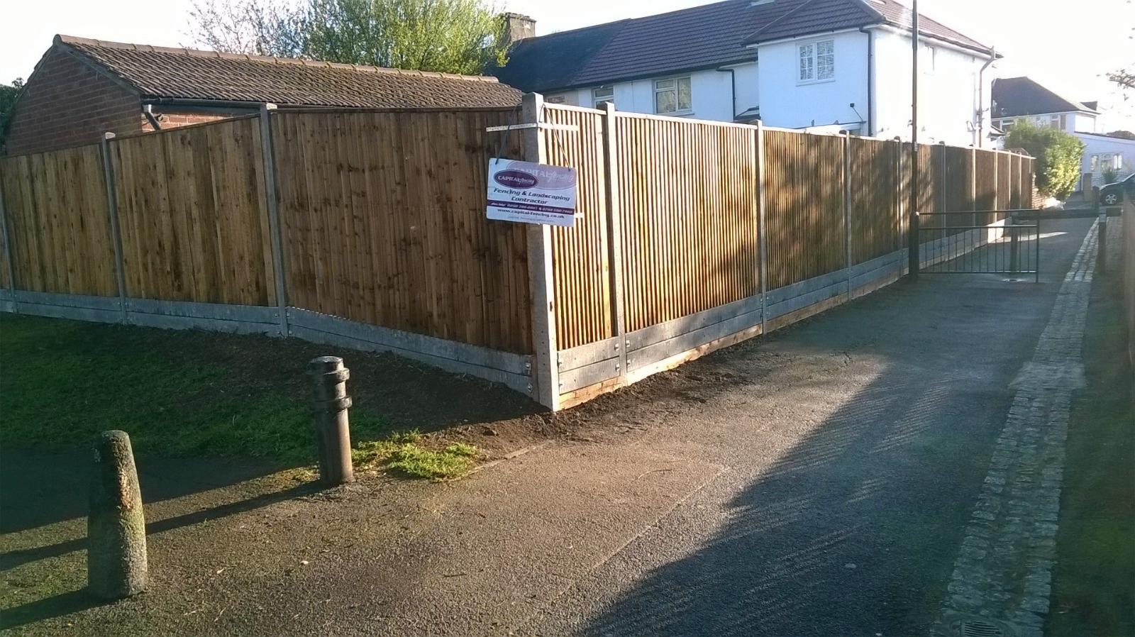
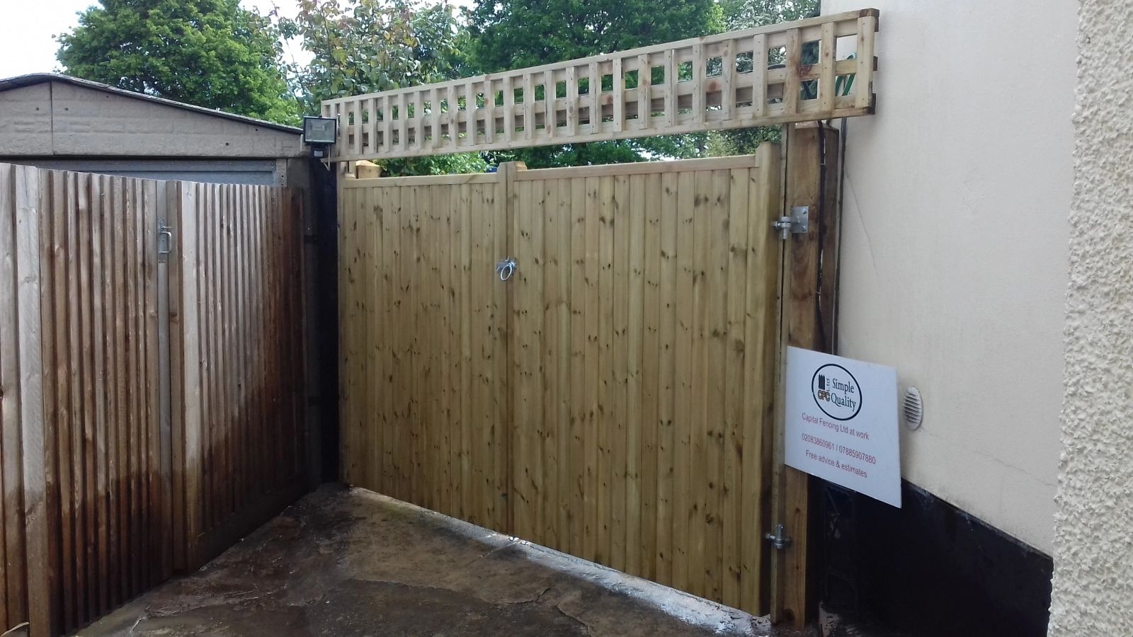
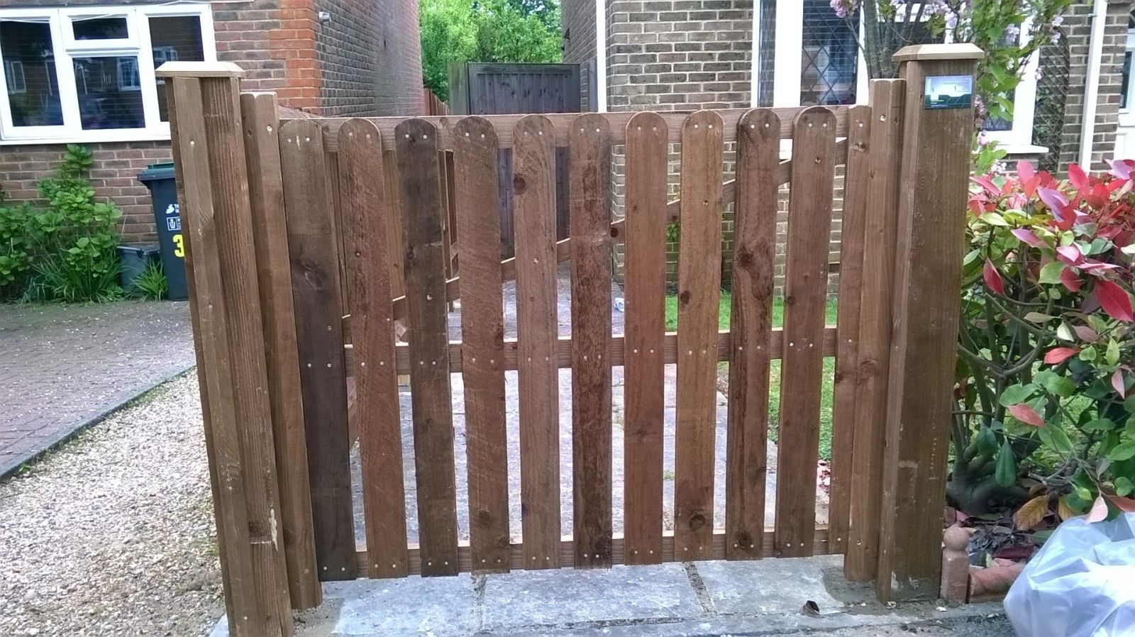
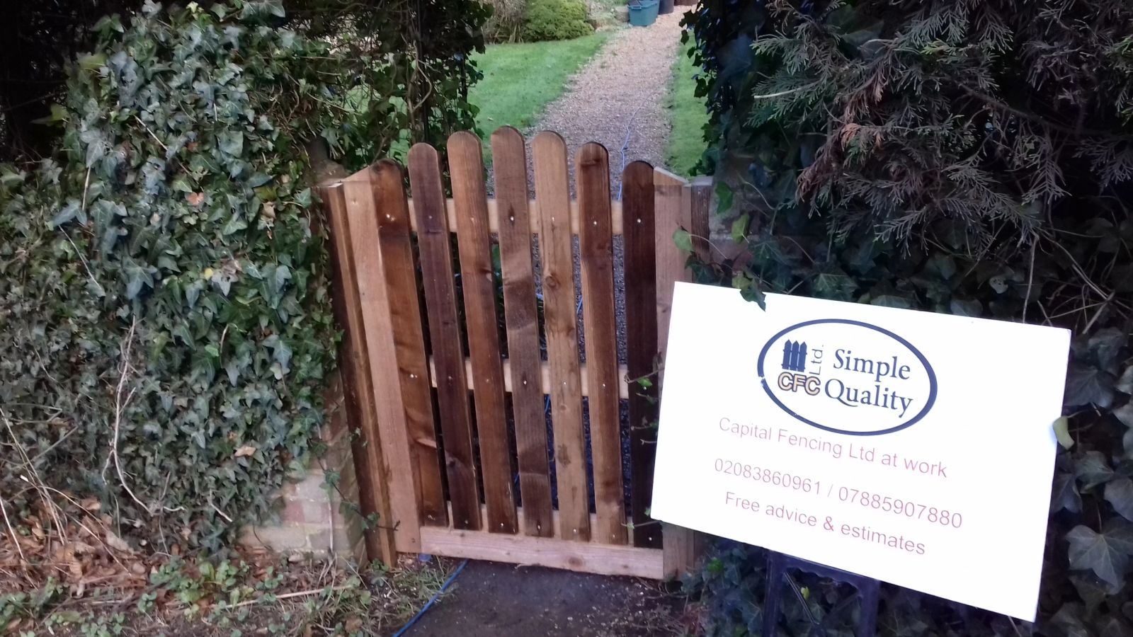
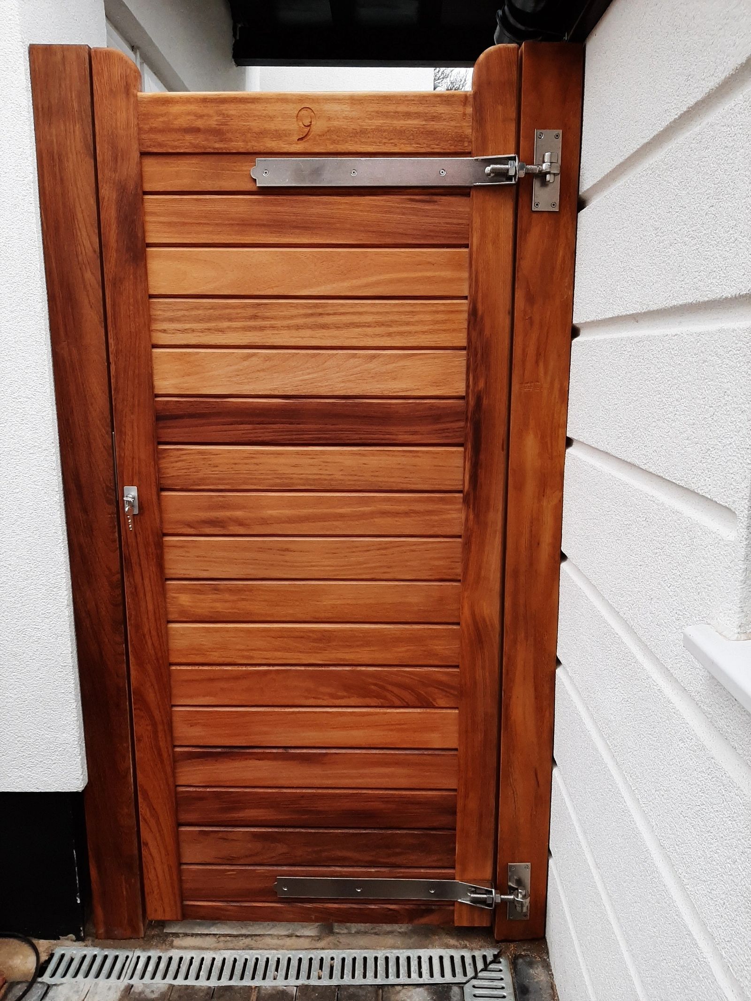
Stainless fixings near a road
Fixings on a gate close to a public road pick up more airborne grit, salt spray in winter and general moisture than one set back in a garden, which accelerates corrosion on standard galvanised screws and bolts.
Stainless steel fixings cost more but resist this environment noticeably better, and are worth specifying on any roadside gate repair.
Vehicle and impact loading on perimeter fencing
A boundary next to a car park, loading bay or farm track needs posts and panels sized for accidental impact loading, not just wind and climbing loads, because a reversing vehicle applies a very different force to the same run.
Where impact is a realistic risk, a kerb, bollard or heavier-gauge post is used to take the hit rather than relying on the fence panel itself to absorb it.
Checking post plumb tolerance after installation
A post that's slightly off plumb when first set can be adjusted while the concrete is still workable, but once cured the only fix is breaking out and resetting it, so plumb is checked with a spirit level in two directions before the pour rather than assumed from a quick visual check.
A run of posts each slightly off plumb in the same direction is usually a sign of a systematic setting-out error rather than individual mistakes, and is worth catching after the first two or three posts rather than the whole run.
Adjusting post heights when repairing a fence on sloping ground
A fence stepped down a slope has posts of varying heights above ground even though the panels themselves are a standard size, and a repaired post needs to match the stepped height of its neighbours rather than a single standard measurement.
Getting this wrong on a repair creates a visible kink in the top line of an otherwise consistent stepped run, so measuring the actual height of the posts either side of the repair matters more here than on a level run.
Which side a fence's face and posts should sit on
There's a long-standing but informal convention that the 'good side' — the smooth face without visible posts and rails — should face the neighbouring property, though this is a courtesy rather than a legal requirement.
Some title deeds do specify a required orientation as part of an ownership condition, which takes precedence over the general convention where it applies.
Where no such condition exists, agreeing the facing direction with a neighbour before building avoids a common and easily-avoided source of minor friction.
Hanging post size versus gate weight
A hanging post has to be sized to the weight and length of the gate it carries, not to match the rest of the fence line — an undersized post on a heavy double gate will lean or twist over time even with sound hinges.
We check post section and depth against the specific gate before a repair simply re-hangs the same gate onto the same undersized post.
Sequencing work when more than one person is digging
On a longer run with more than one person digging simultaneously, working from both ends toward the middle rather than each person working independently along the same stretch reduces the risk of small setting-out errors compounding in the middle of the run.
Whoever sets out the string line and corner points needs to communicate any adjustment immediately to everyone digging, since a post dug to an outdated mark before a correction is passed on means redoing that hole.
Checking in at the midpoint, where the two ends meet, catches any accumulated drift before panels are ordered or cut to a spacing that assumed the line stayed perfectly true throughout.
Resin anchor fixings for a bolted baseplate post
A resin anchor sets a threaded stud into a drilled hole in existing concrete or masonry using a two-part chemical resin, giving a strong fixing for a bolted baseplate post where excavating a new footing isn't practical, such as on an existing hardstanding.
Anchor depth and resin cure time both need to match the manufacturer's data for the load expected, and a resin anchor installed into damp or dusty concrete without proper hole cleaning will pull out well below its rated capacity.
Rights of way and access easements
An easement giving a neighbour or utility a right of way across part of a garden — commonly a rear access strip or shared side passage — survives a change of ownership and restricts what can be built across it, including fences and gates.
A gate across an easement is sometimes acceptable if it's left unlocked or a key is provided to the dominant owner, but a solid fence that blocks the route entirely is a breach even if the current beneficiary rarely uses it.
The Land Registry title register will usually record a formal easement, so it's worth checking before fencing off any access strip that looks unused, since 'unused' and 'extinguished' are legally different things.
Urban heat and timber movement
Fencing against south-facing brick walls, paved courtyards or close to parked vehicles in dense urban plots experiences more extreme daily temperature swings than the same timber in an open garden, due to heat absorbed and re-radiated by hard surfaces.
That repeated expansion and contraction can open joints in panels and loosen fixings faster than in a more moderate microclimate, particularly on darker-stained timber that absorbs more heat.
Stainless or coated fixings and slightly looser panel-to-post tolerances both help absorb this movement without splitting timber over successive summers.
EV charging cables and boundary fence gates
Where an electric vehicle charge point is fitted near a boundary, cable routing sometimes needs to cross under or through a gate or fence gap, which is worth considering at the design stage rather than retrofitting a channel later.
Trailing a charging cable across a public footway to reach a car isn't permitted in most areas without specific council-approved cable channel provision, which is a separate matter from the fence itself.
Checking the council's position on any cable crossing a footway, alongside the fence and gate design, avoids two separate problems being discovered one after the other.
Addressing a retaining sleeper wall that has started to bulge
A timber sleeper retaining wall bulges where the soil behind it has built up more pressure than the wall's bracing or embedded posts were designed to hold, often after prolonged rain has saturated the retained ground.
A wall bulging only slightly can sometimes be reinforced with additional bracing posts driven in behind it, but a wall bulging enough that sleepers have visibly separated at their joints usually needs partial or full rebuilding with proper drainage behind it.
Acoustic fencing near busy roads or railways
Taller acoustic fencing intended to reduce traffic or railway noise is still subject to the same general permitted development height limits as any other boundary structure, unless it forms part of a formally consented scheme.
Some acoustic fencing along significant infrastructure is installed by the highway or rail authority itself under separate statutory powers, which is different from a homeowner adding their own noise barrier.
A homeowner wanting extra height for noise reasons alone would generally still need to apply for planning permission above the normal limit, the same as for any other reason.
Concrete spur repairs to a rotten post base
A concrete spur bolted alongside a post that's rotted at the base lets the sound timber above stay in use without a full replacement, provided enough good timber remains above the rot to take the bolts.
The spur is set into its own fresh concrete footing rather than simply strapped to the old base, since the old footing has usually already failed along with the timber.
Welded frame connections against bolted panel-to-post brackets
A fully welded panel-to-post connection gives a rigid, tamper-resistant joint that's difficult to remove without cutting equipment, but it also removes the option to unbolt and replace a single damaged panel without disturbing the whole run.
A bolted bracket connection, ideally using one-way or tamper-resistant bolts, keeps future repair simpler while still resisting casual removal, which is generally the better trade-off on a longer run where occasional panel replacement is more likely than on a short, high-security compound.
Ongoing access rights reserved under a utility wayleave
A recorded wayleave or easement for utility apparatus usually reserves an ongoing right for the utility company to access and maintain their equipment, which can mean a fence built across the strip needs a lockable gate or removable section.
Building an entirely fixed fence over an area subject to this kind of reserved access can lead to the utility company needing to remove part of it later at the owner's inconvenience.
Checking the title register for any registered wayleave before finalising a fence design avoids this kind of retrofit.
Kiln-dried versus green timber movement
Green (wet, unseasoned) timber is cheaper and easier to nail without splitting, but it shrinks noticeably as it dries in situ, which opens gaps between overlapping boards and can loosen fixings within the first year.
Kiln-dried timber has already lost most of that moisture before it reaches site, so it holds its dimensions far better once fixed, at a higher material cost.
Closeboard fencing traditionally tolerates green feather-edge boards reasonably well because the overlap absorbs some shrinkage, but a tight tongue-and-groove or slatted panel is far less forgiving and benefits from kiln-dried stock.
Agreeing a shared contribution to a boundary fence
There's no automatic legal requirement in England for a neighbour to contribute to the cost of a boundary fence, even where both sides benefit from it, unless the deeds specifically say otherwise.
Many boundary fences are replaced by agreement between neighbours splitting the cost informally, but this is a private arrangement rather than something either side can compel.
Getting any agreed contribution, choice of style, and who instructs the contractor written down in an email beforehand avoids a common source of friction once the invoice arrives.
Retrofit access-control readiness (mechanical side)
A gate can be prepared mechanically for future electronic access control — solid enough hinges, a squared frame and a latch position that suits an electric strike or maglock — without the electrical and control side being fitted at the same time.
We handle this mechanical preparation and refer the electronic access-control installation itself to a specialist.
The highway 1m rule in practice
The 1m permitted development limit applies to any boundary that fronts a highway used by vehicular traffic, which in practice includes most adopted roads and many unadopted estate roads that carry regular car use, not just classified A and B roads.
A footpath-only right of way at the front of a plot doesn't trigger the lower limit on its own, but councils interpret 'used by vehicles' broadly, so a shared driveway serving several houses usually counts.
Where it's unclear, checking with the local planning authority before building is cheaper than a retrospective application after a 1.8m fence goes up on what turns out to be a vehicular frontage.
Adjustable bolt-on hinges for metal gates
Adjustable bolt-on hinges, common on metal driveway gates, let the gate's height and pitch be fine-tuned after fitting via a bolt and welded bracket rather than needing the hinge repositioned entirely.
These are useful where ground level or post position isn't perfectly fixed, since small adjustments can be made without unbolting the gate from the post.
Sealing cut end grain on site-modified gates
Cutting a gate down to fit a narrower opening exposes fresh end grain that takes up water far faster than a factory-sealed edge, and leaving that cut unsealed is one of the quickest ways to start rot in an otherwise sound gate.
Sealing or capping any cut edge before the gate goes back into service is a small step that significantly extends the life of an altered gate.